
Garage Conversion
Trasaith
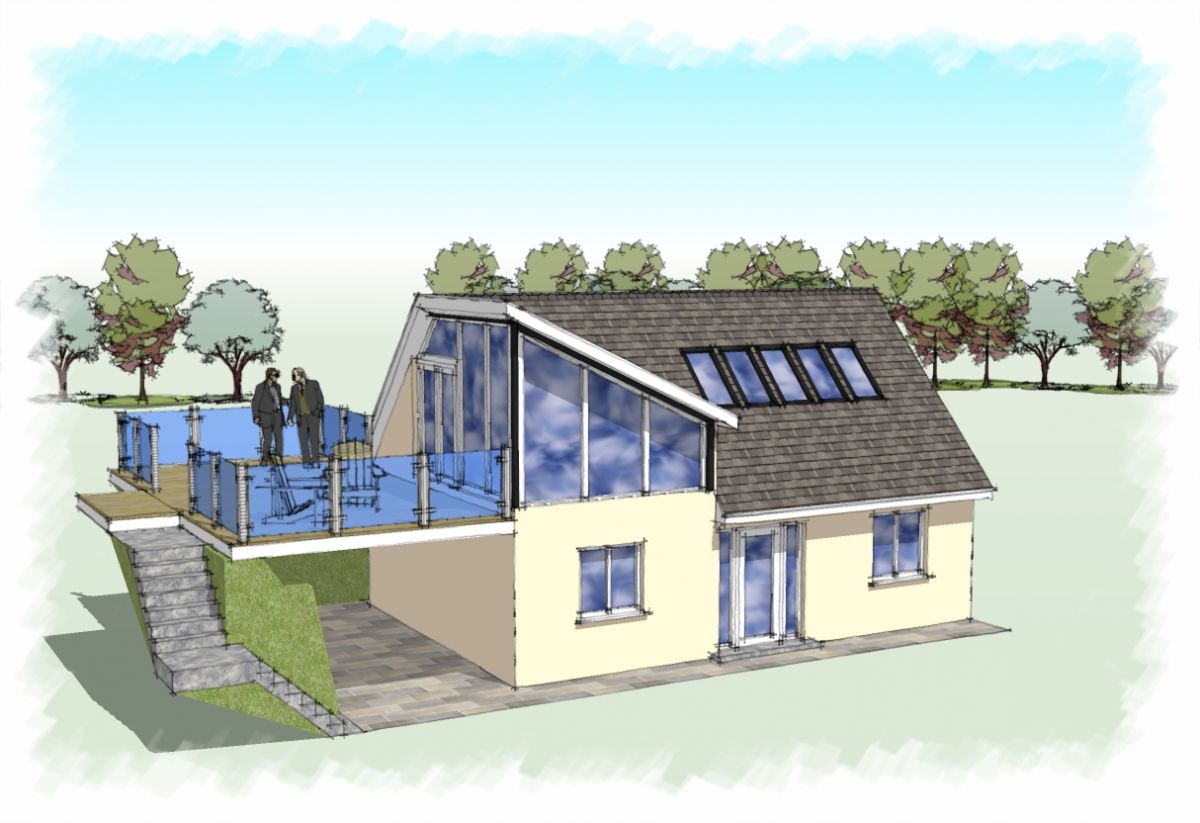
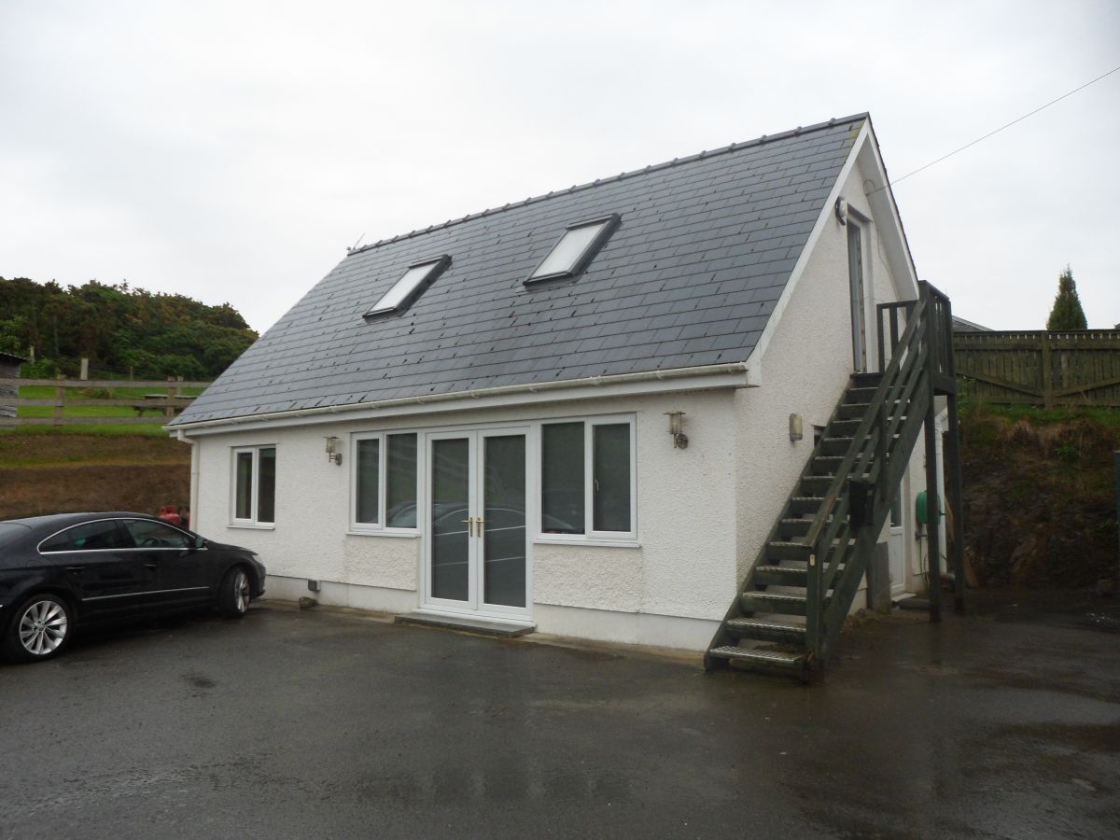
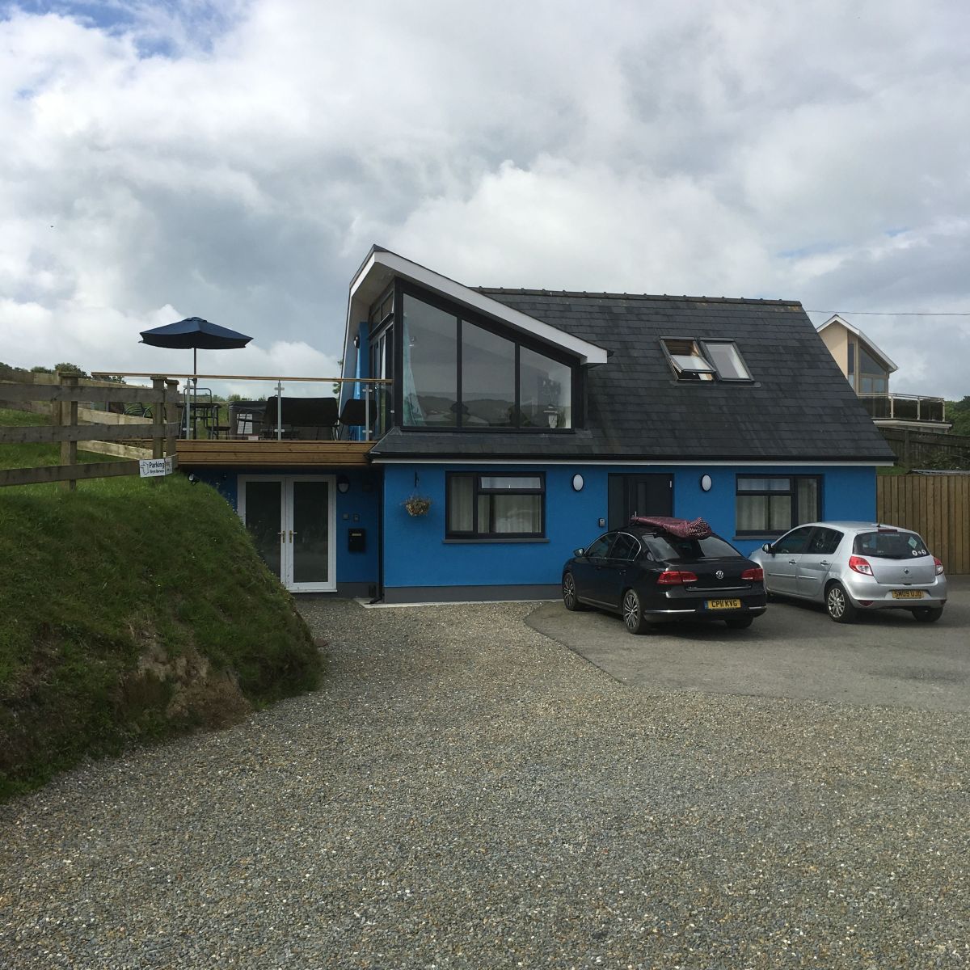
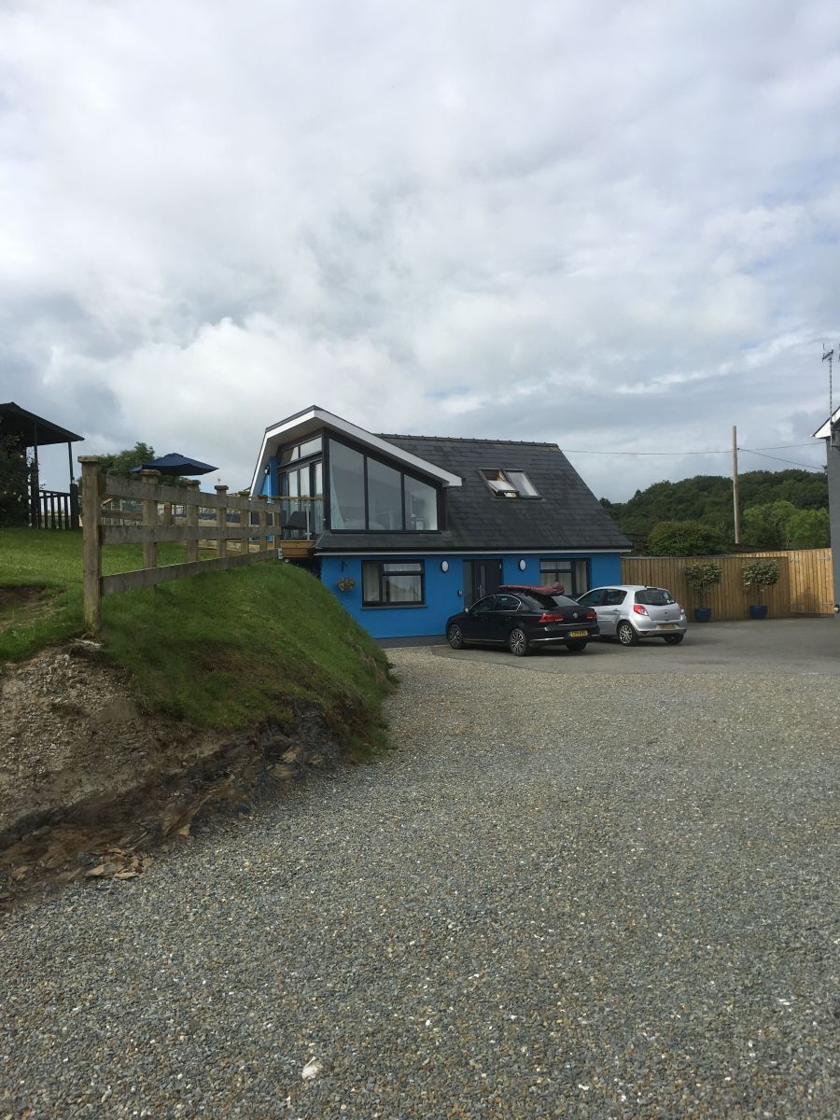
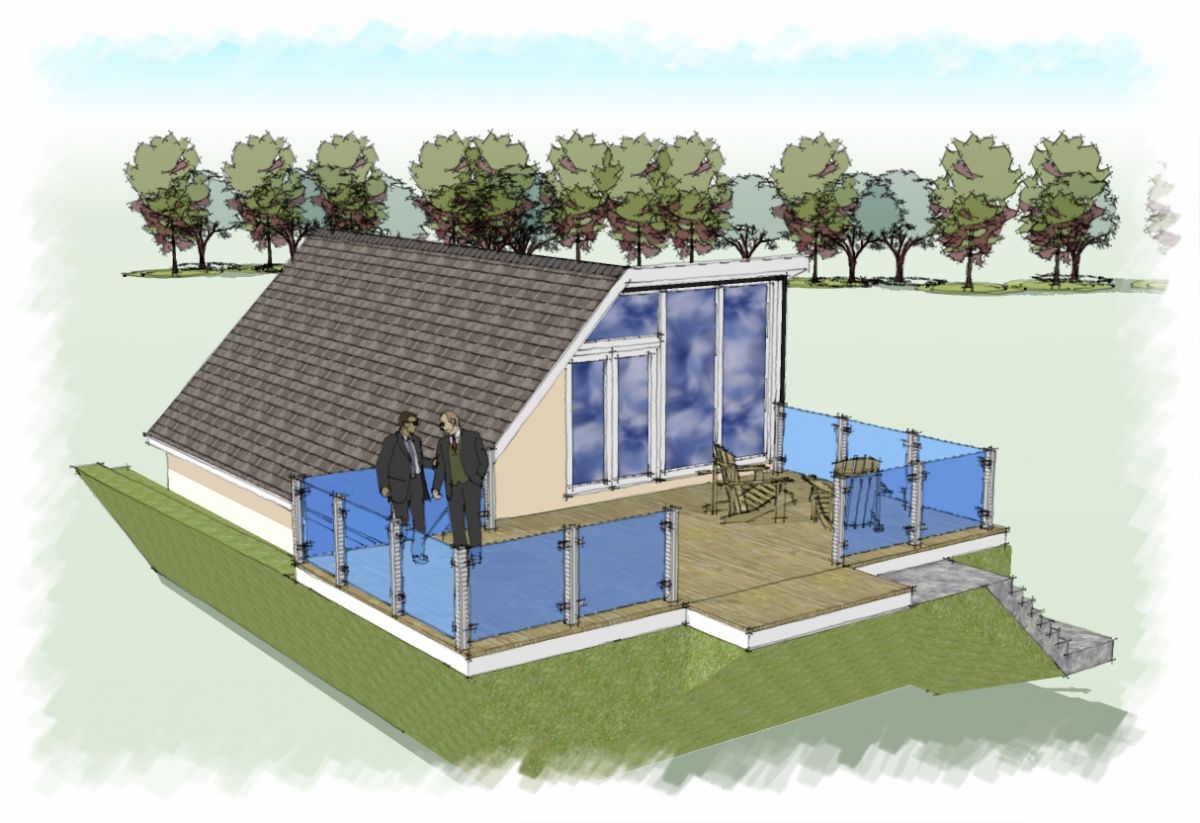
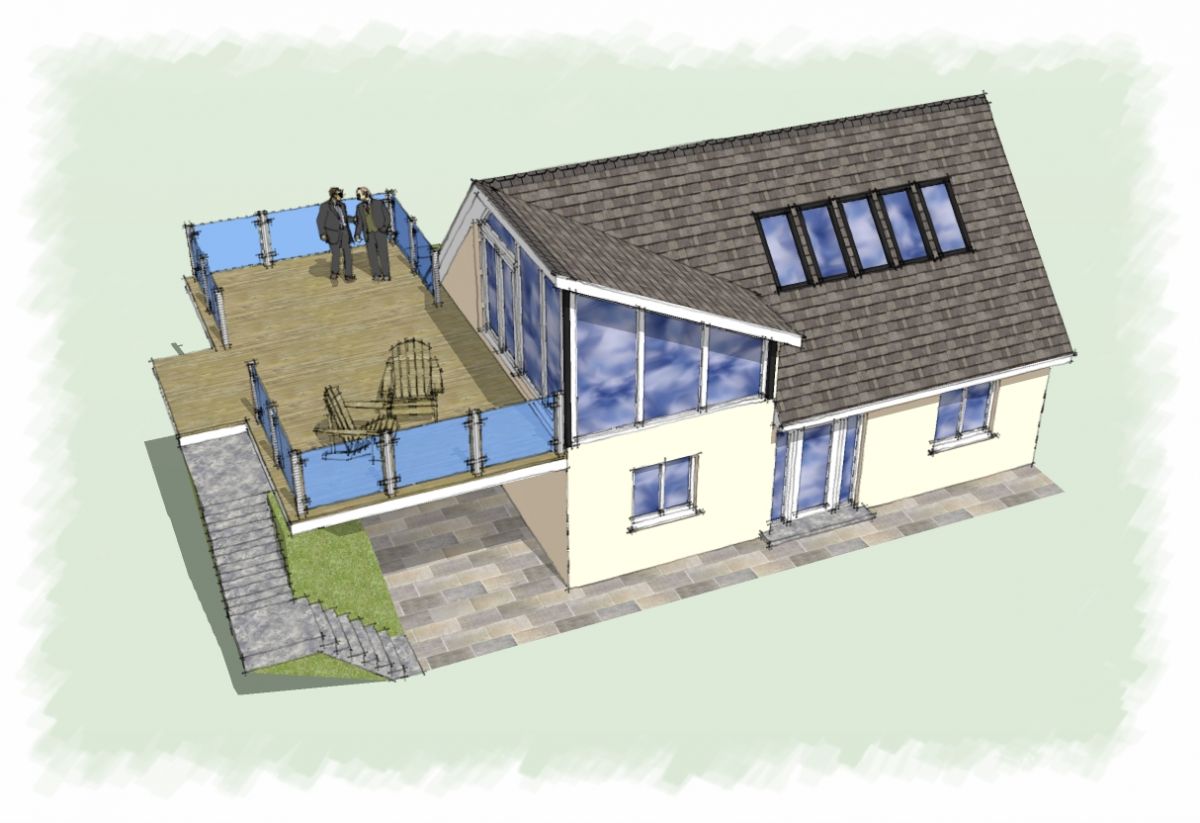
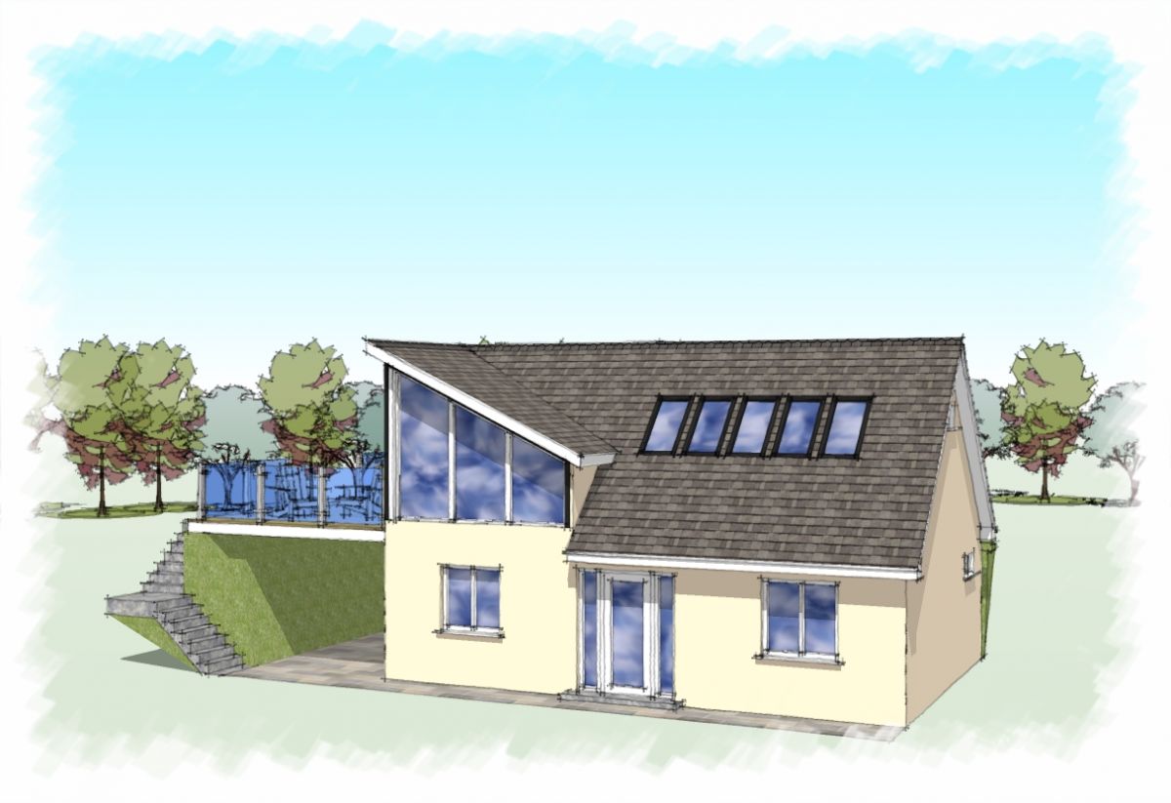
This was a conversion and change of use of a domestic detached double garage to holiday letting accommodation.
The garage already comprised cavity built block walls and attic trussed over at first floor level.
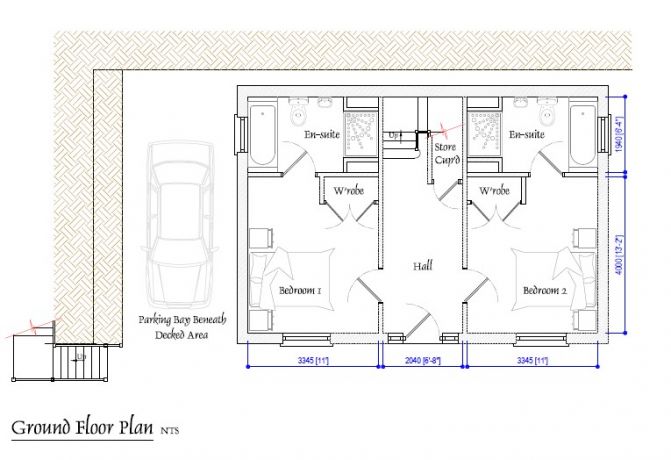
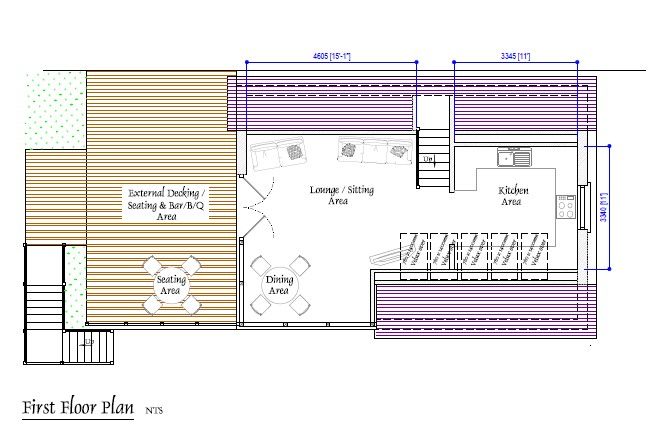
We designed this as an 'upside down' layout, with the main living accommodation at first floor level for two reasons, primarily to take advantage of the sea views that the location in Tresaith benefited from. Also, to make use of the outside decking / seating area over the top of the enclosed utility space, thus giving the unit more private and elevated outdoor space.
This is a two bedroom unit, each with en-suites, and a completely open-plan first floor, creating a very nice little two bedroom holiday letting unit, with a quirky corner glazed feature wall.


CASTLE Architectural Designs Ltd
Well established and highly professional firm of Chartered Architectural Consultants & Technologists. Working extensively in Carmarthenshire, Ceredigion, Pembrokeshire and Wales.
Bank House, 9 Bridge Street, Newcastle Emlyn, Carmarthenshire, SA38 9DX
01239 711169
Our Work
Let's talk... Contact us to find out how we can help your next project.